I build, photograph and write about my Ford Transit camper van conversion.
Camper Van Freedom is where I keep the project notes, design decisions and equipment choices behind my build—from planning in SketchUp to making parts fit the van.
I work through the conversion as a series of jobs. My diary follows the steps, parts, time spent and next task for each session, along with photographs of the work.
Planning In SketchUp
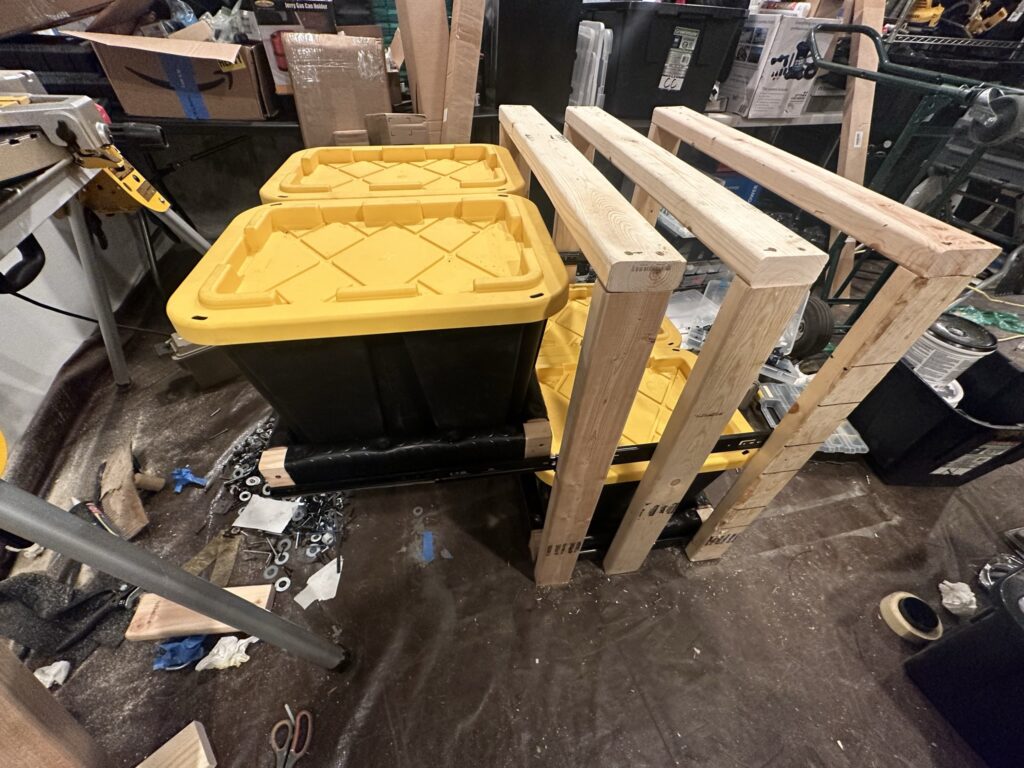
I use SketchUp to work through layout and storage ideas. For the roof-storage project, I started with a design, then laid out timber on the patio to represent the roof dimensions before building the drawer and cabinet frame.
My floor-preparation session involved sweeping, mopping, degreasing and brushing the cargo area before the sound-deadening work. The following interior-preparation entry records the rivet-nut and trim-removal jobs.
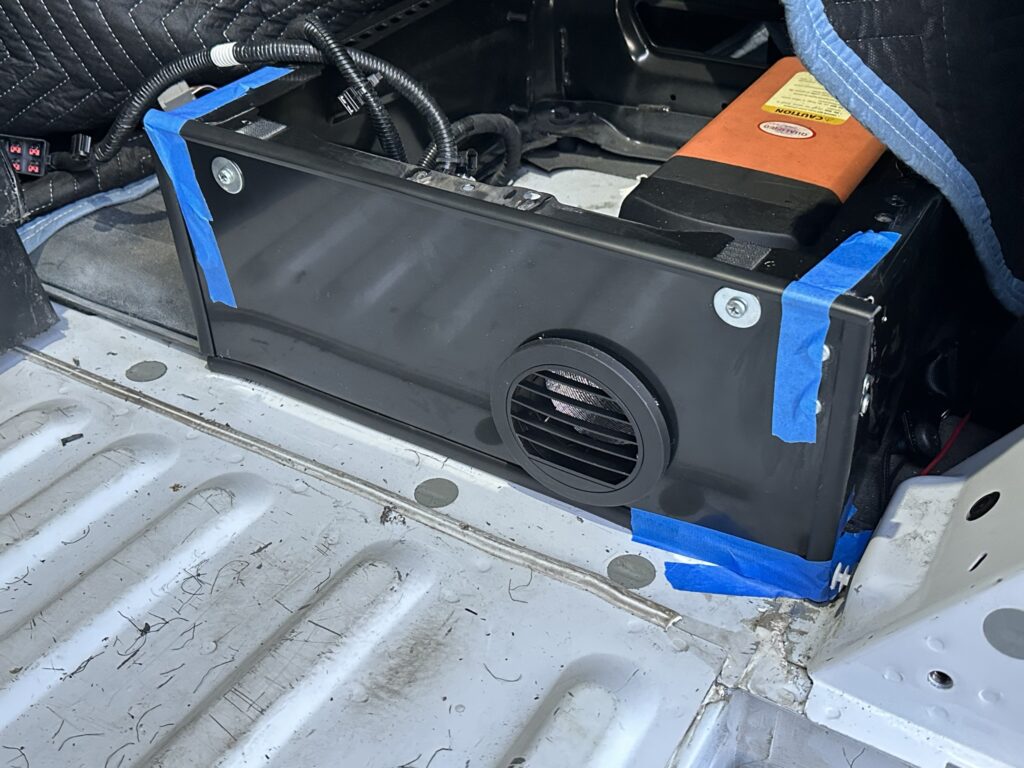
The passenger-seat diesel-heater project ran across several diary entries. I worked through the floor opening and routing, then made a black cover panel and finished its edges with trim.
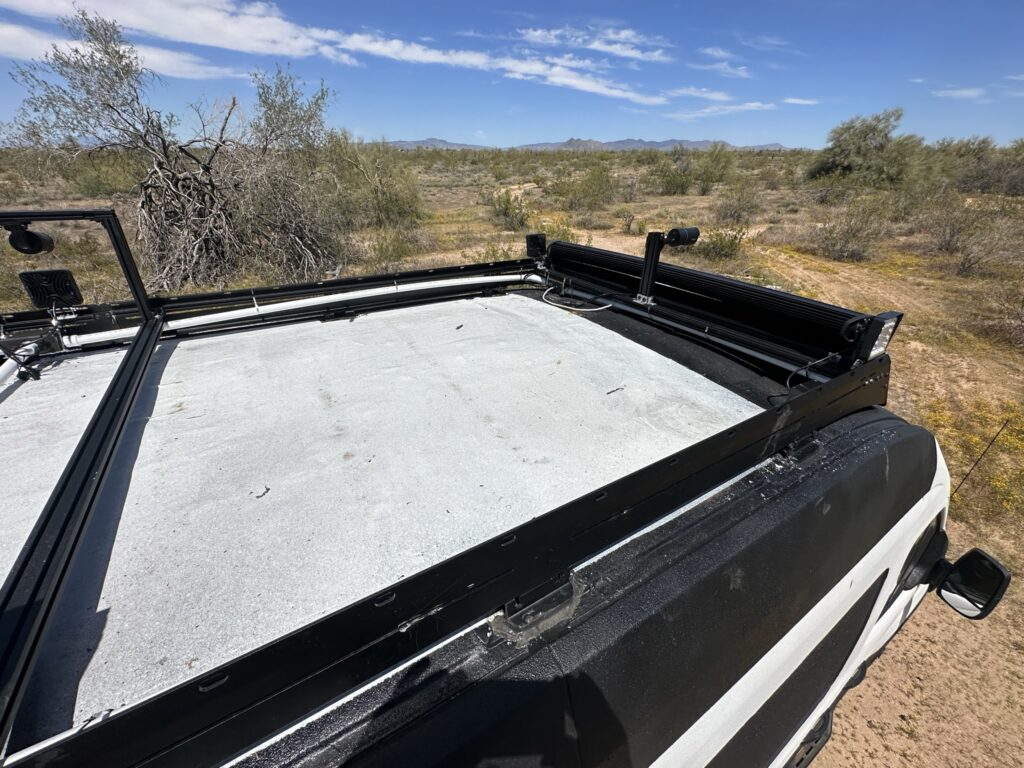
My roof projects include the Flatline Low Pro rack, a light bar, camera mounts and the conduit and junction boxes for routing wires. The diary follows the bracket-making and wiring work as it developed.
The storage drawer and cabinet frame on the patio, with the bins alongside the timber assembly.
How I Share The Build
The Job, The Photos And The Parts
I write around the work: what I was trying to do, the steps I took and the parts on the bench. The guides connect those project notes with planning tools and the equipment in my build kit.
Keep The Work In Sequence
My dated diary entries bring the session’s steps, project status, time spent and plans for the next job together.
My Transit running-board project: ramp setup, lower-trim clips, prepared mounting points, attached brackets and the passenger-side result, with original photos and video.
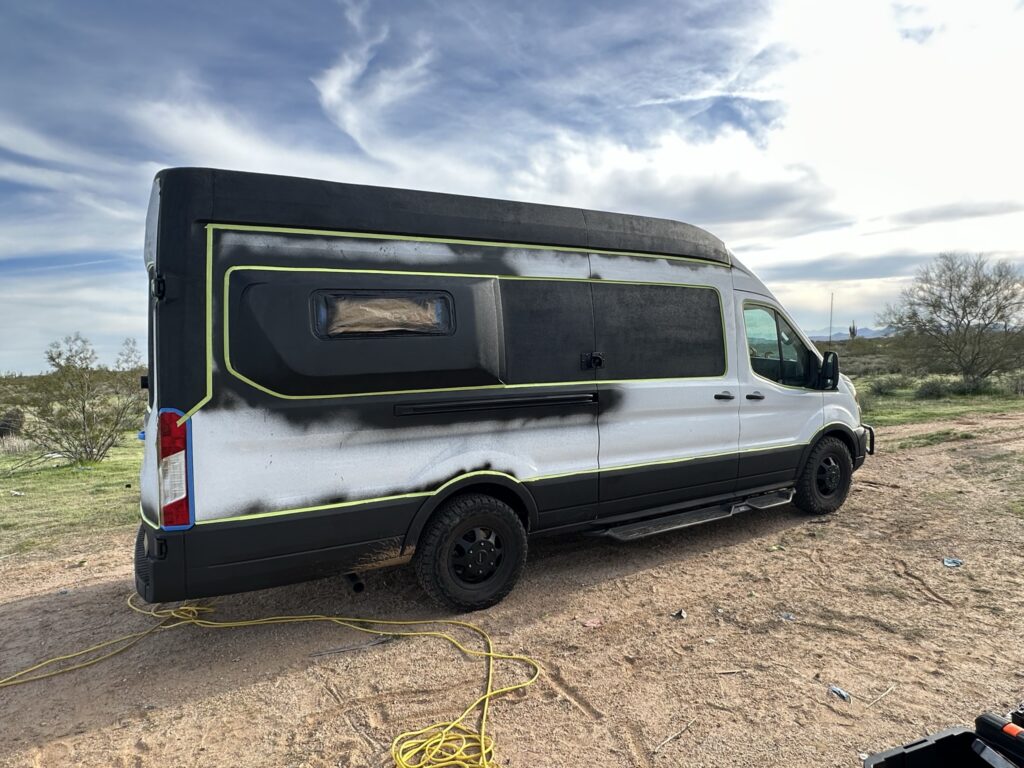
My Ford Transit black RAPTOR trim-and-hood project: preparation photos, an uneven sprayed finish, the roller correction and a glossier-than-wanted result.